Get $3,120 Cash Back
32 REESORVILLE ROAD, Markham (Markham Village) — listed at $1,248,000. Earn buyer cashback at closing. No catches, just more money in your pocket.
Welcome to 32 Reesorville Road! A beautifully maintained 4-bedroom, 3-bath detached home situated on a premium 61 x 110 ft lot in the heart of highly sought-after Markham Village. Offering approximately 2,400 sq ft of living space, this spacious family home features a bright and functional layout with generous principal rooms, large windows that fill the home with natural light, and a partially finished basement offering additional living space with endless possibilities. Step outside to your own private backyard oasis featuring a well-maintained IN-GROUND POOL, mature landscaping, and plenty of space for relaxing or entertaining. Pride of ownership is evident throughout, with numerous major updates completed in recent years including the roof (2022), pool liner (2024), pool heater (2024), furnace (2025), newly paved driveway (2025), deck railing (2026), kitchen ceiling with pot lights (2026), refrigerator (2022), and bathroom flooring (2026). A front-yard automatic irrigation system helps maintain excellent curb appeal. Ideally located on one of Markham Village's most desirable streets, just steps to Markham District High School, Alma Walker Park, parks, trails, and minutes to Historic Main Street Markham, Highway 7, Highway 407, GO Transit, shopping, restaurants, and all everyday amenities. A fantastic opportunity to own a meticulously cared-for home in one of Markham's most established and family-friendly neighbourhoods. *** Some Photos virtually Staged*** (id:60164)
| Room | Level | Dimensions |
|---|---|---|
| Living room | Main level | 5.94 x 3.95 meters |
| Laundry room | Ground level | 2.83 x 1.53 meters |
| Family room | Main level | 6.1 x 3.96 meters |
| Dining room | Main level | 3.78 x 3.32 meters |
| Kitchen | Main level | 4.89 x 3.1 meters |
| Primary Bedroom | Second level | 5.46 x 3.66 meters |
| Bedroom 2 | Second level | 3.41 x 3.22 meters |
| Bedroom 3 | Second level | 4.48 x 3.15 meters |
| Bedroom 4 | Second level | 3.32 x 3.15 meters |
| Recreational, Games room | Lower level | 5.69 x 3.92 meters |
| Utility room | Lower level | 6.64 x 4.75 meters |
Is 32 REESORVILLE ROAD a good fit for a growing family?+
With 4 bedrooms and 3 bathrooms, there's room for kids plus a guest room or home office. The 2-storey layout keeps living and sleeping areas separated.
How many fireplaces are there, and what type?+
This home has 1 fireplace. Confirm the fuel type (wood, gas, or electric) and have it inspected — especially wood-burning, which needs a WETT certification for insurance.
What's the parking situation?+
This property includes 4 spaces — Attached Garage, Garage.
What makes this a luxury property?+
At $1,248,000, standout features include 3 bathrooms, a pool, 1 fireplace. In this price range, expect higher-end finishes — verify during a showing.
Tell me about the pool.+
This property has a pool: Inground pool. Ask whether it's open year-round or seasonal, and factor in maintenance costs when budgeting.
What are the ongoing costs beyond the mortgage?+
Budget for annual property taxes of $5,985.52, heating is forced air, natural gas. Always verify the latest figures with your agent before making an offer — these change yearly.
Ask About This Property
Nearby Places
Searching nearby places…
Benchmark price · Updated 2026-09
Year over year
Past 10 years
Similar listings
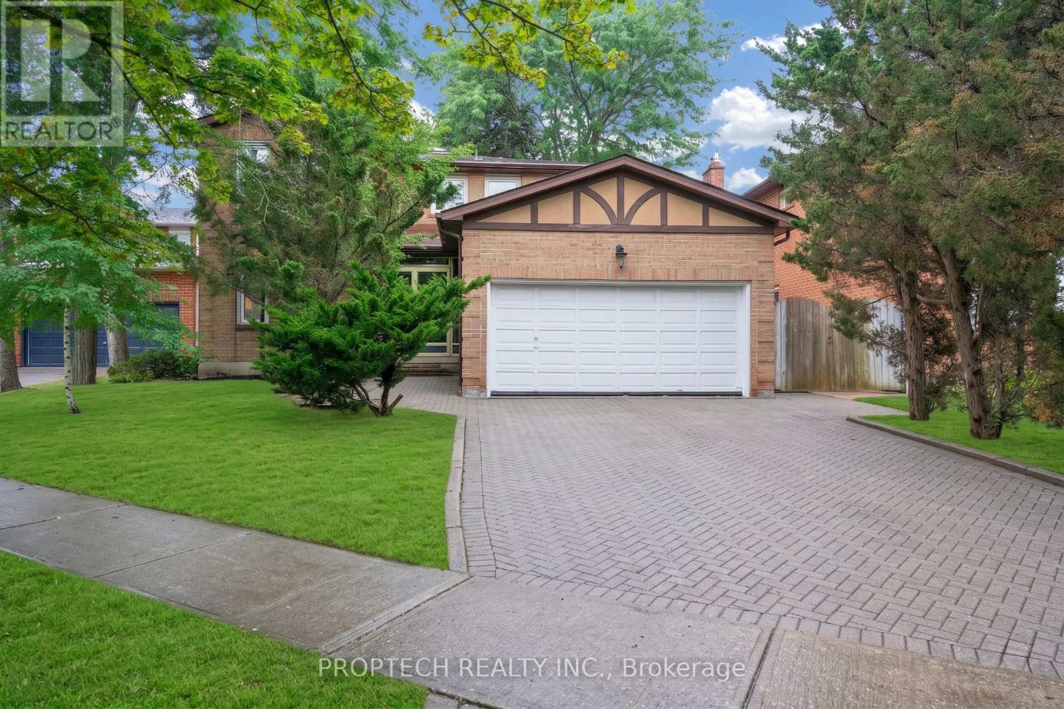
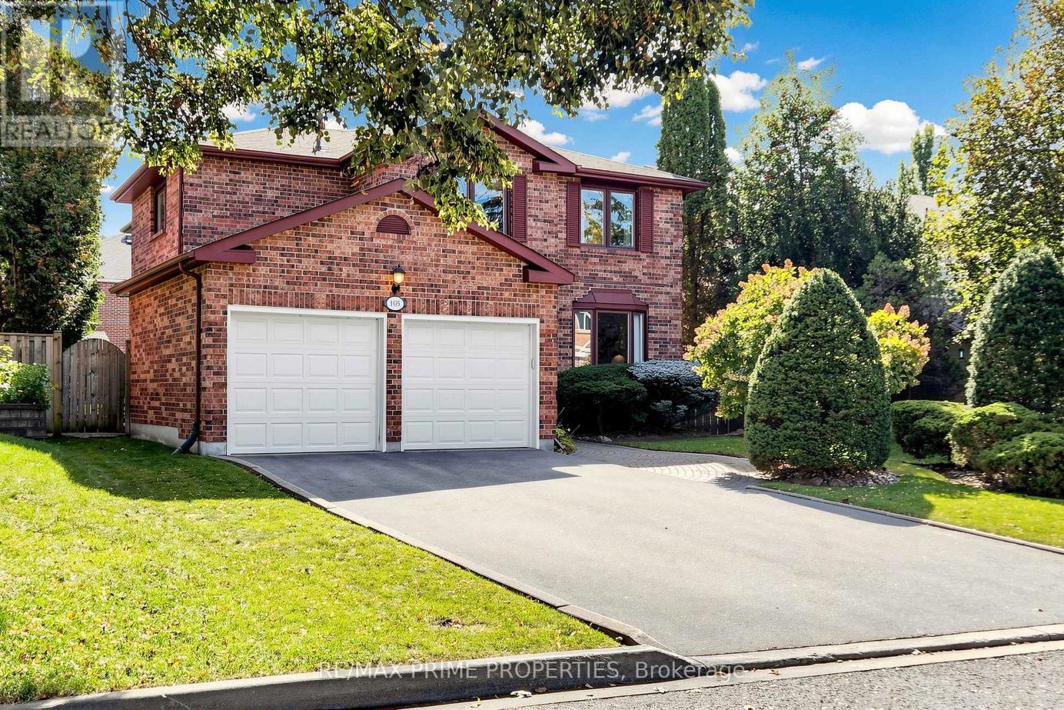
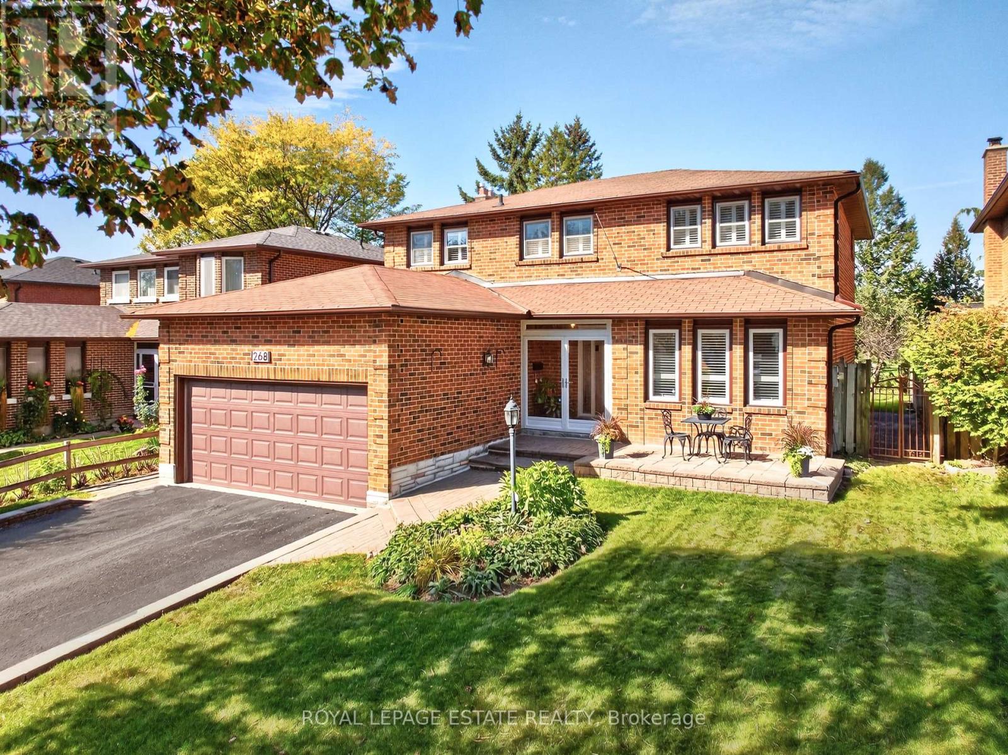
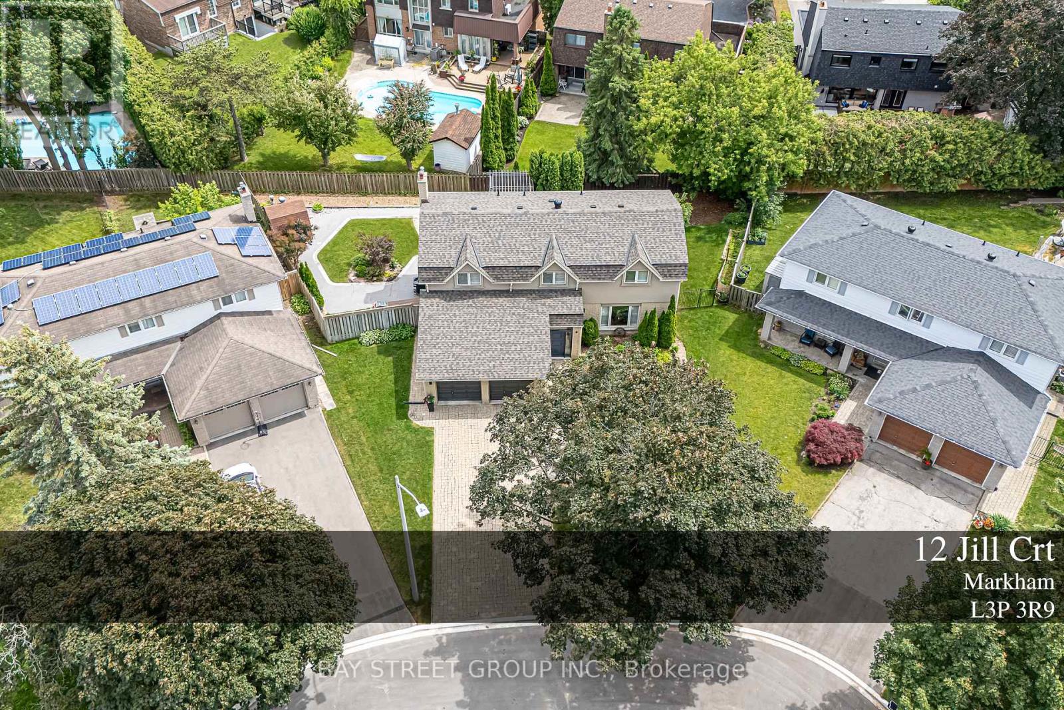
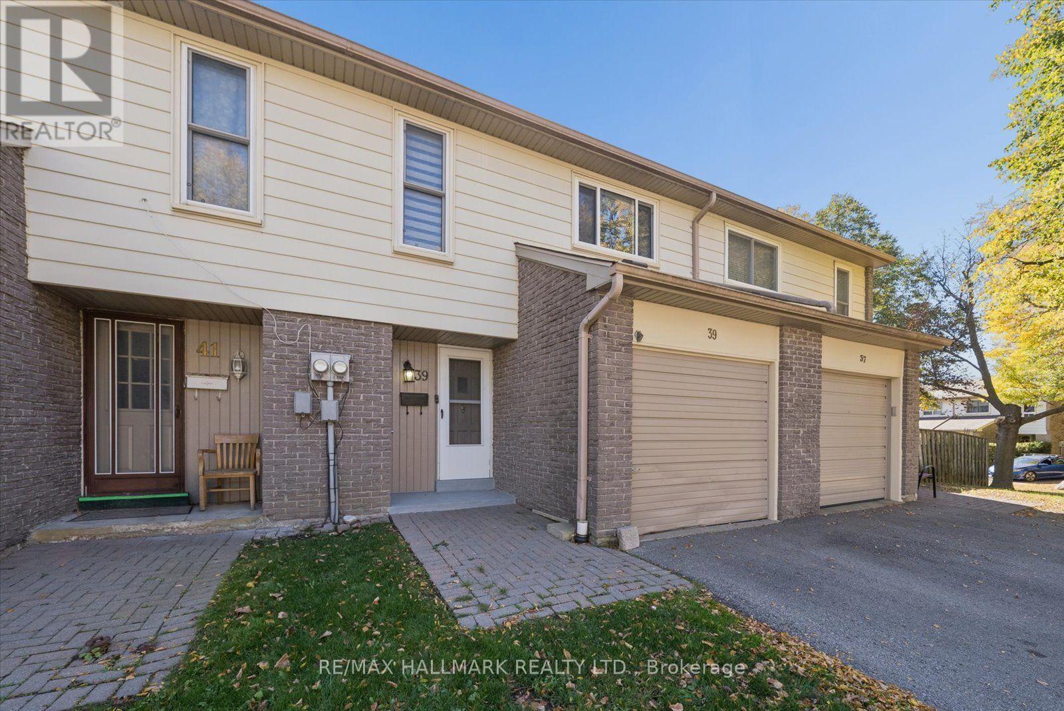 For Sale44 days40
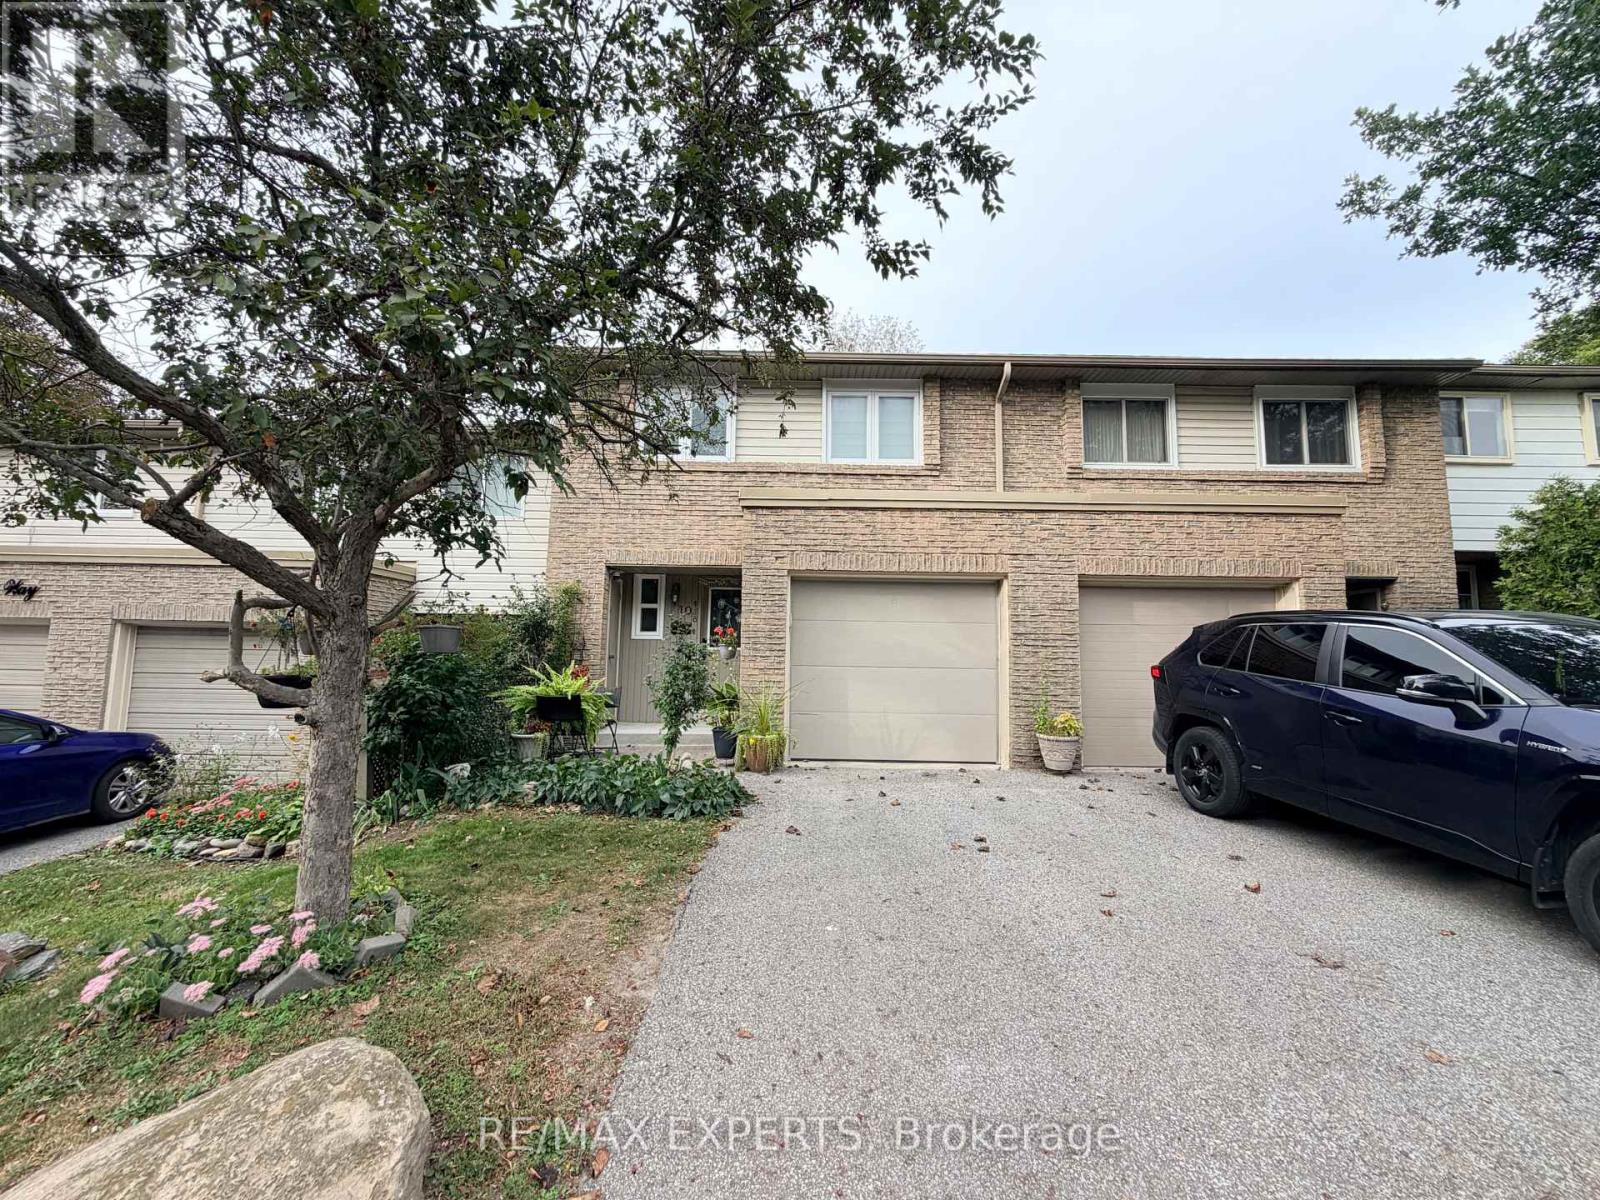 For Sale29 days42
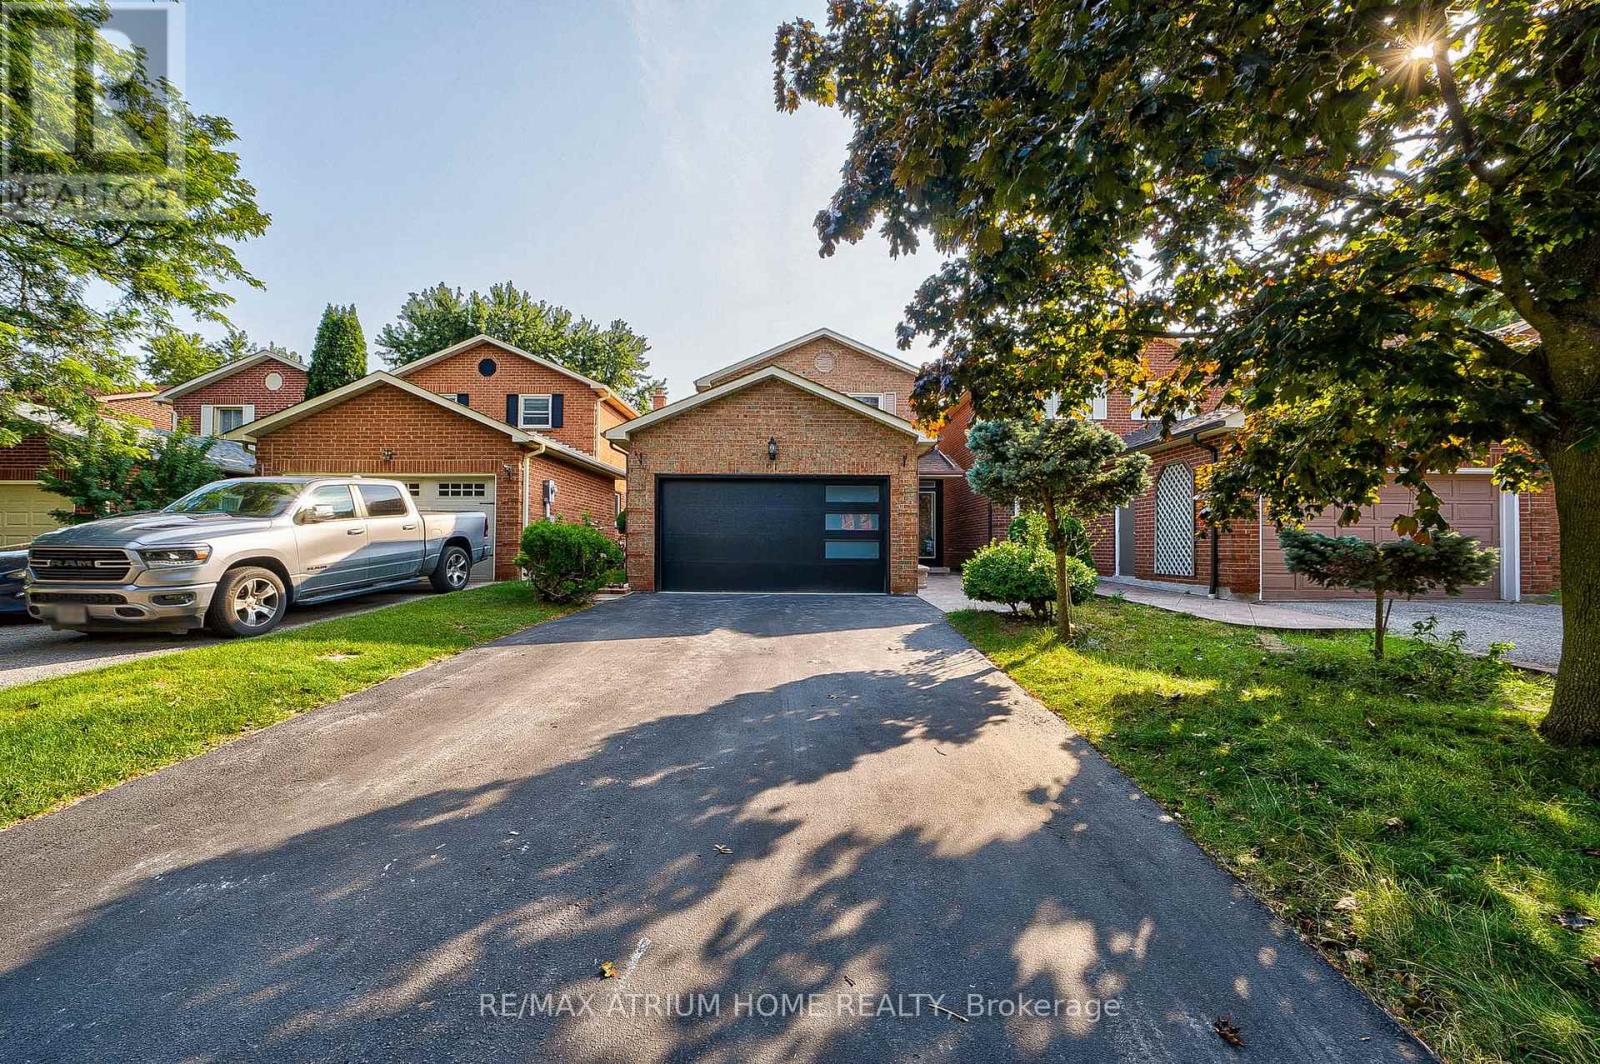 For Sale77 days40
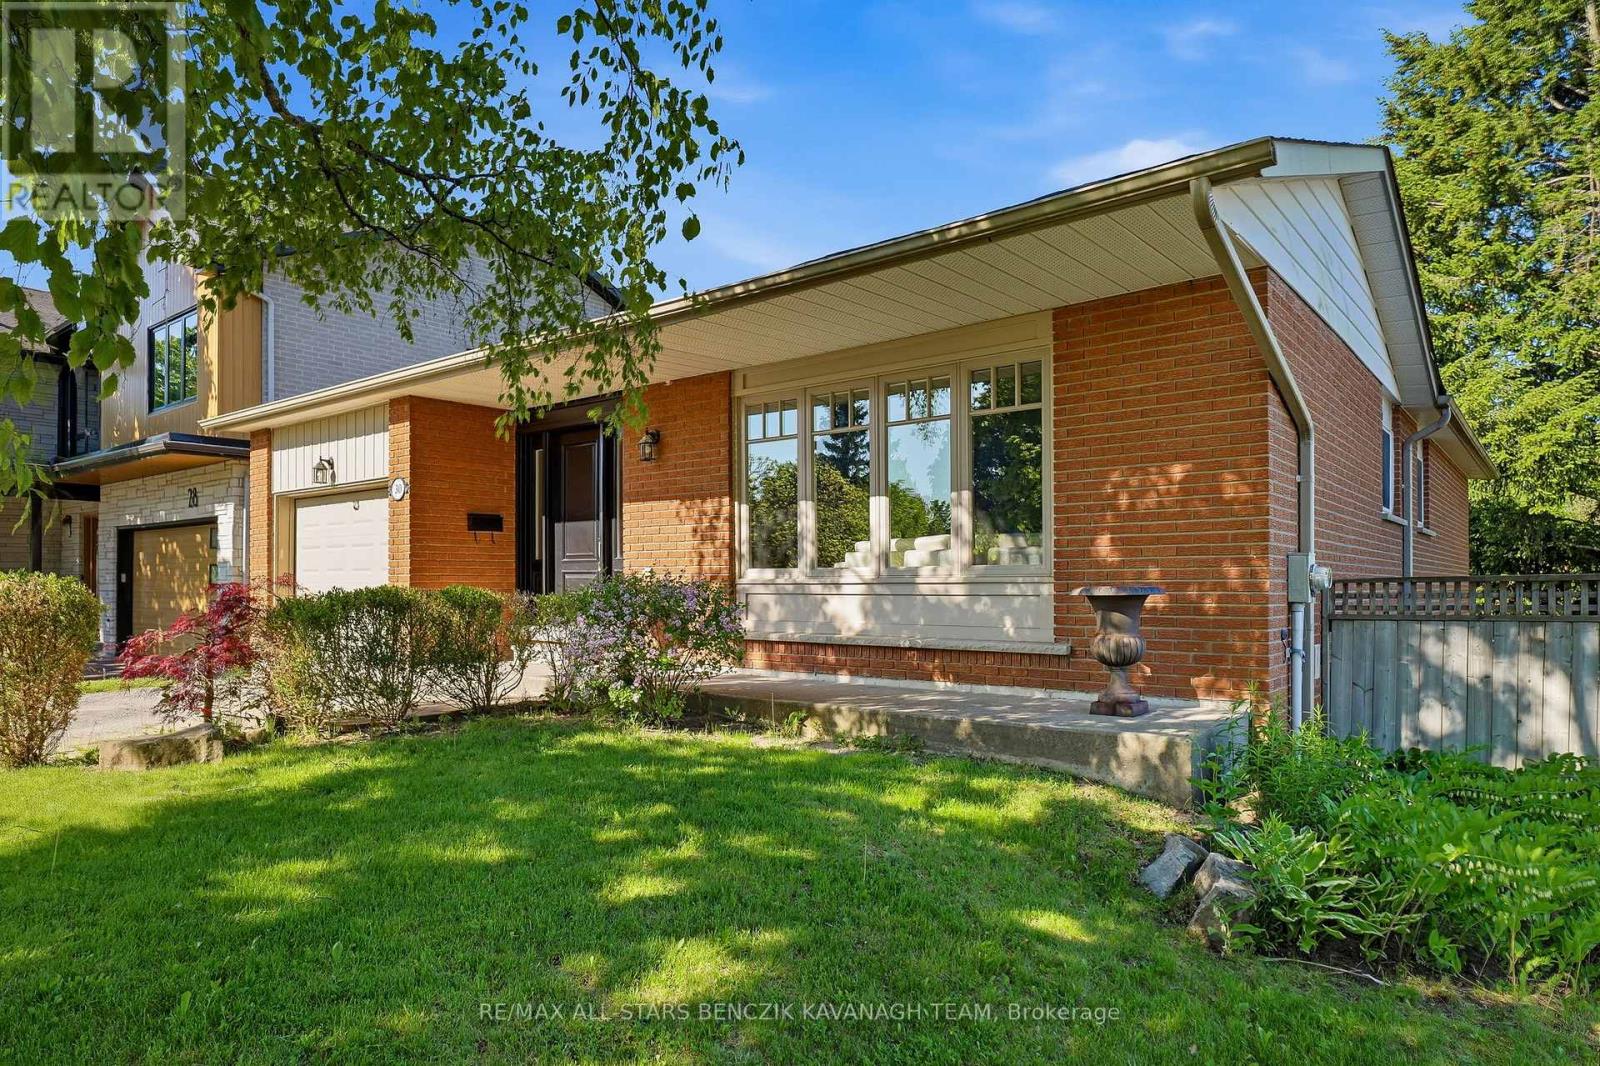 For Sale52 days23

The listing data above is provided under copyright by the Canadian Real Estate Association. While the information is considered reliable, its accuracy is not guaranteed by the Canadian Real Estate Association or getsetsold.ca. Neither getsetsold.ca nor its affiliates make any representations or warranties, express or implied, regarding the accuracy or completeness of the information presented here.